Wet room glass panels and the floor they have to stand on
The panel is the simplest part of a wet room. Everything that determines whether it works happens below it and behind it, and most of it is decided before any glass is measured.
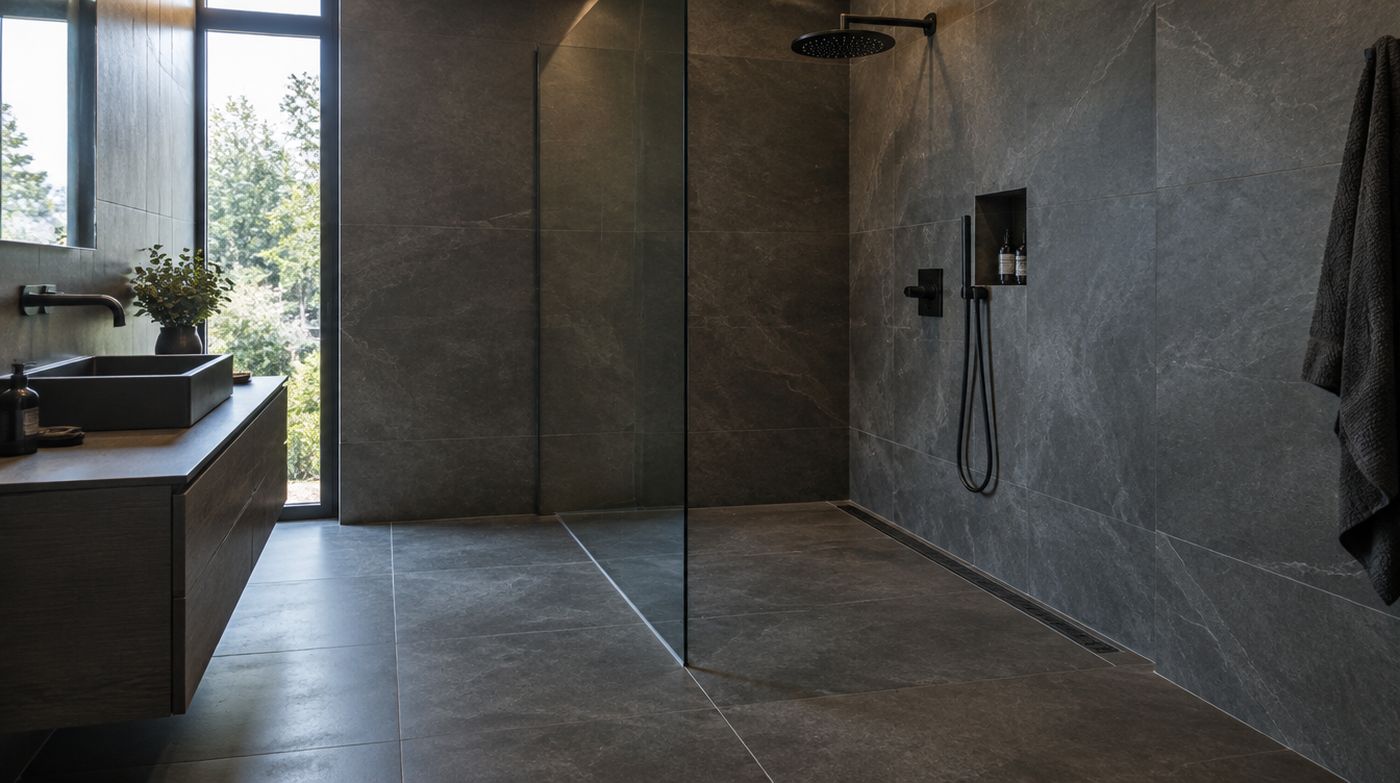
What do wet room glass panels have to work with?
Wet room glass panels are usually a single fixed sheet of 8mm or 10mm toughened glass standing on a tanked, graded floor with no tray and no step. The glass itself is unremarkable. The difficulty is that it has to sit on a waterproof layer without compromising it, stay plumb on a floor that slopes deliberately, and be fixed into walls and sometimes a ceiling that were not built with any of this in mind. We have covered which way the floor should fall elsewhere on the site. This page is about the rest of it: formers, drains, fixings through tanking, and who is responsible for what.
Tray former or screeded fall: what each means for the glass
A proprietary former is a pre-graded panel, usually dense foam or compressed board, that drops between or sits on top of the joists and gives you a known fall to a known drain position. It is the lower risk route and the one most London bathroom fitters use. The consequence for the glass is that the former has a defined edge, and the panel line should sit at that edge, on the flat, rather than somewhere out in the middle of the slope. Standing glass across a fall means either packing it or accepting a tapering gap under the bottom edge.
A screeded fall is formed on site over a solid floor and gives you complete freedom over where the wet area stops. It is only as good as the person forming it, and we have surveyed plenty of screeds in which the fall reverses somewhere in the middle. If you are screeding, ask for the whole wet area to be checked with a level and a bucket of water before tiling, not after. A fall that only works in the last 300mm before the drain will push water out past the panel line for the life of the bathroom.
Where the drain goes, and how it decides the panel line
A linear channel along the wall under the shower head is the easiest arrangement to get right, because the floor falls in one direction only and the glass stands at the high edge. A centre point drain means the floor falls in four directions, one of which runs towards the open end of the shower and out into the bathroom. That is not fatal, but the panel line, the threshold detail and the extent of the tanking all have to account for it.
Two things follow. First, the drain position is a glass decision as much as a plumbing one, so it is worth a conversation before first fix rather than after. Second, the wet area needs to be larger than the shower, extending well past the open end, because the point of a wet room is that the floor can cope with water travelling further than it would in a tray. If the tanking stops at the panel line, you have built a tray out of membrane and given up the advantage.
Fixing wet room glass panels without breaking the tanking
The best fixing for a wet room panel is one that never goes through the floor. A full height wall channel or a pair of substantial wall clamps, into something solid, will hold a typical 900 to 1000mm panel with no floor penetration at all. Where a floor fixing genuinely is needed, usually on an unusually long panel or at a glass-to-glass return, it has to pass through the membrane, and that penetration has to be bedded in sealant and the membrane dressed back around it. This is the single detail most likely to be rushed, and it fails slowly, out of sight.
Be wary of a bottom channel buried into the floor build-up. It looks clean in a photograph, it needs the tanking and tiling to be set out around it with real precision, and it is a maintenance liability because the channel fills with scale and there is no way to clean under the glass. If a wall channel plus the right glass thickness will do the same job, refuse the floor channel. You are paying more for something harder to keep clean and harder to put right.
Every fixing through a tanked floor is a hole in the waterproofing that somebody has to seal correctly. The right number of them is zero, and the second best number is as few as the panel actually needs.
Ceiling fixings and bracing a wet room panel
Taller panels and panels fixed at one vertical edge only are often stabilised with a bar to the ceiling or to the opposite wall. The important point is what the bar is fixed into. Plasterboard with a cavity above it will not hold a bar that is resisting somebody leaning on a 45kg sheet of glass. It needs a timber noggin between the joists, fitted before the ceiling is boarded, which means the panel position has to be known at that stage of the build.
If the ceiling is already finished, the honest options are to find a joist and accept the bar lands where the joist is, to open and patch the ceiling, or to change the fixing strategy at the walls instead. Whether a panel needs a bar at all depends on its height, width, thickness and wall fixing, and we deal with that question on our frameless page rather than repeating it here.
Timber floors, joists and panels that crack months later
Most wet rooms in inner London go onto suspended timber floors in Victorian and Edwardian houses, often with joists already notched for pipework by three generations of plumbers. Those floors move. A tanked floor on a bouncy deck will craze its tiling and work its seals loose, and glass fixed rigidly to two surfaces that move relative to one another will eventually find its weakest point.
The remedies belong to the structure, not the glass: sistering or strengthening joists, a properly specified deck thickness, and noggins where the fall changes. The remedy on the glass side is to avoid rigid, over-tightened fixings. Glass should bear on setting blocks and gaskets, never directly on tile or metal, and clamps should be tightened to the manufacturer’s figure rather than as hard as someone’s arm will go. Panels that crack six months after installation almost always crack at a hard point.
Who does what, and in what order
Plumber first fix including the drain and the shower valve. Floor former or screed. Tanking, taken up the walls to the height the manufacturer specifies and lapped correctly at every junction. Tiling. Then the glass survey, taken off the finished tiled surfaces, then the glass. The order is not negotiable and the gap between tiling and glass is usually several days, so it has to be in the programme. Our installers page sets out how to split responsibility between trades so a leak does not become an argument.
Where wet room money gets wasted
Three places, consistently. A premium flush floor channel buried under the tanking when a wall channel would have been cheaper, drier and easier to live with. 10mm glass on a short braced panel, where the thickness buys weight and a bigger handling job rather than performance. And a frameless glass-to-glass return where a 300mm stub wall, tiled to match, would have been cheaper, would have held the glass better and would have given you somewhere to put the shampoo.
There is a fourth, and it is bigger than the other three. Not everyone who asks for a wet room needs one. If the floor is timber, the bathroom is above a neighbour in a converted flat, and the only real motive is the look of a level floor, a low profile tray on a sound upstand with a frameless walk-in panel gives you most of the appearance for a fraction of the risk. A wet room is the right answer for level access, for genuinely awkward rooms, and for people who want it and understand the build. It is not automatically the better bathroom, and a glass company that tells you otherwise is quoting for its own convenience.
FAQ
Questions about wet room glass panels
Do wet room glass panels need to be fixed to the floor?
Usually not. A typical fixed panel of 900 to 1000mm in 8mm or 10mm toughened glass can be held entirely at the wall, either in a full height channel or in two or three substantial clamps fixed into solid backing, often with a stabilising bar to the ceiling or an adjacent wall. Avoiding a floor fixing is desirable because every penetration through the tanking membrane is a hole somebody has to seal properly. Floor fixings become necessary on unusually long panels or glass-to-glass arrangements, and then the penetration must be bedded in sealant with the membrane dressed back around it.
Can you build a wet room on a timber floor in a Victorian house?
Yes, and it is done constantly across inner London, but the floor has to be prepared for it. Suspended timber floors flex, and flexing cracks tiling, works seals loose and stresses rigid glass fixings. That usually means checking and strengthening joists, especially where previous plumbing has notched them, laying a deck of adequate thickness, adding noggins, and using a former designed for timber floors. If the bathroom sits above another flat, weigh the consequences of a failure honestly. A low profile tray on a tanked upstand is a lower risk way to the same result.
Does a wet room actually need a glass panel?
Not structurally, but almost always practically. Without a panel, spray reaches the whole room, so the WC, the basin, the towels and any stored paper are all in the wet zone, and the floor has to be mopped rather than left to drain. A single fixed panel contains the main body of spray while keeping the level floor and the open feel that people want from a wet room. The alternative, a fully open wet room with no glass at all, works in a large room with the shower in its own recess and good ventilation, and is miserable in a small one.
Get a price for your shower screen
Tell us roughly the size of the opening, or book a free survey. Most screens are measured, made and fitted within a week.