Walk-in shower screens: panel width, spray and keeping the floor dry
A walk-in screen has no door, so containing the water comes down to three things: where the shower head is, how wide the panel and the open gap are, and which way the floor falls. Get those wrong and you will mop every morning.
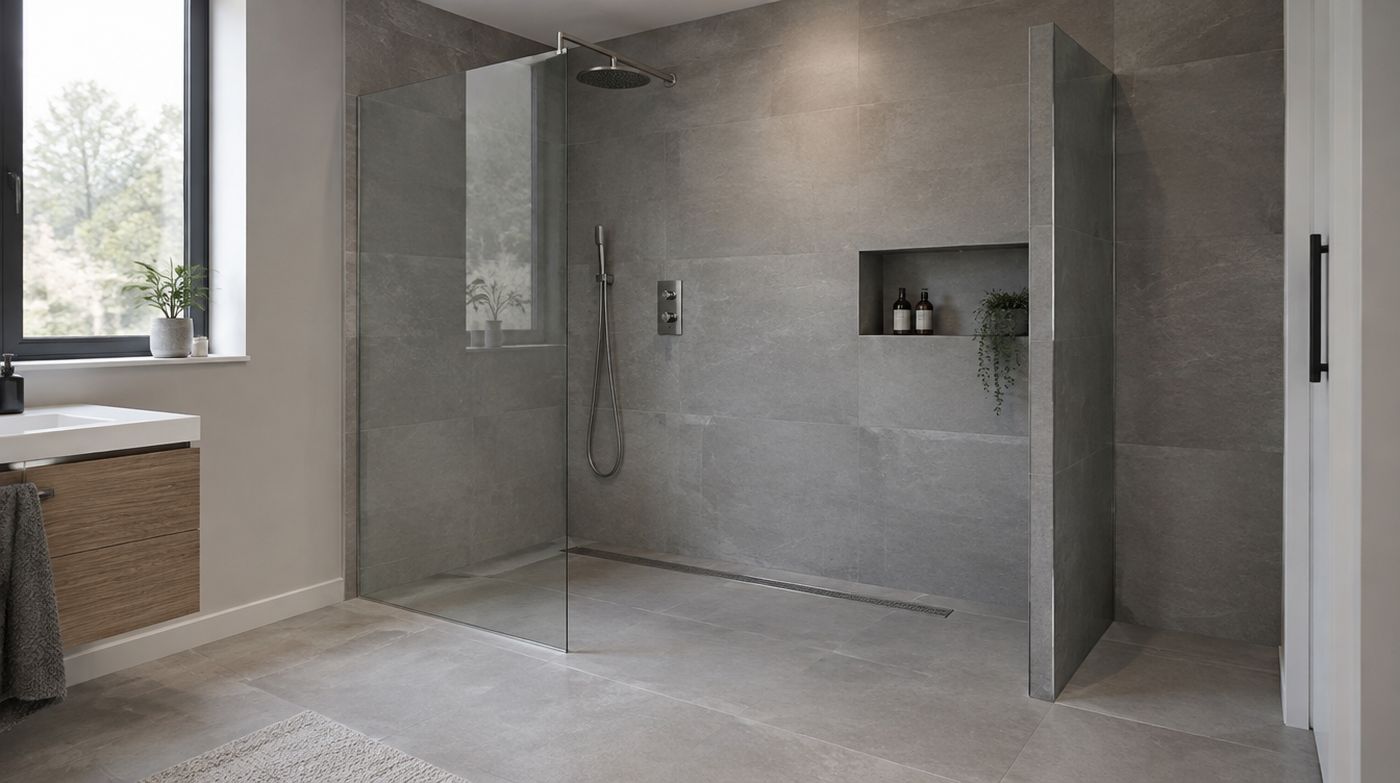
What do walk-in shower screens actually keep in?
Walk-in shower screens do one job. They stop the main body of spray leaving the shower. They are not a seal and were never meant to be. There is an open end by design, and water leaves through it in three ways: as vapour, as splash thrown off your body and off the floor, and as a film running down the glass and off the bottom edge. A walk-in that works is one where all three are small enough not to matter, and that is settled at the planning stage, not when the glass is ordered.
That is also why a walk-in can be the best screen in one bathroom and a daily annoyance in the one next door. The glass is identical. The layout is not.
How far does water actually travel from a shower head?
A fixed overhead rain head drops water more or less vertically and is the easiest thing in the world to contain, with one catch. The spray circle is as wide as the head, so a 300mm head needs to sit comfortably inside the panel line rather than on it. A wall mounted adjustable head throws outward by design. A handset goes wherever the person holding it points it, which includes straight at the open end while rinsing their hair.
Plan on spray reaching roughly 600mm to a metre horizontally from a wall mounted head at chest height, further with any pressure behind it. The practical consequence is simple: the panel should extend well past the head position, and the open gap should be at the dry end, as far from the head as the room allows. The single most common walk-in mistake we see in London bathrooms is the valve and head installed on the wall nearest the open end, because that is where the pipework happened to be easiest for the plumber. No panel width recovers from that.
Panel width and the size of the open gap
In a typical London shower area of 1600 to 1700mm along the wall, a fixed panel of 900 to 1000mm at the head end with a 600 to 700mm walk-in gap behaves well. Below about 500mm the gap is awkward to walk through holding a towel, particularly for anyone less steady on their feet. Above about 800mm the containment starts to suffer and you feel it as cold air coming in as much as water going out.
Lengthening the panel costs very little in glass and quite a lot in convenience, because every millimetre you add comes straight off the gap. Height is a cheaper lever: a panel at 2000mm rather than 1850mm holds steam and spray better for a marginal cost. There is a limit, though. The shower still has to vent, and in a windowless internal bathroom with a weak extractor, boxing the shower in simply moves the condensation onto the glass.
Thickness is the one place on a walk-in where people overspend. A fixed panel up to about a metre wide, held in a full height channel at the wall, is comfortable in 8mm. 10mm starts to earn its place on wider panels, on panels held only in clamps, and where the glass is carrying a return. If a quote jumps to 10mm without mentioning the width or the fixing, it is a specification by habit rather than by calculation.
When does a walk-in need a return panel?
A return is a short panel, usually 200 to 350mm, set at a right angle at the open end to turn spray back into the shower. It earns its place when the head cannot be moved away from the open end, when the gap has to be unusually wide, when the WC or basin sits inside the splash zone in a small room, or when children use the shower and the handset ends up pointing everywhere.
It is not free. A return adds a vertical silicone joint, a second set of fixings or a glass-to-glass connector, and an inside corner that is harder to clean than anything else in the enclosure. Returns get sold as standard on walk-ins far more often than they are needed. If the panel is long, the head is at the far end and the floor falls correctly, you are being sold glass you will spend the next ten years cleaning around.
Moving the shower head 400mm during first fix costs almost nothing. Buying extra glass to contain a head that was put in the wrong place costs several hundred pounds and never works as well.
Why do some walk-in showers soak the floor?
In rough order of how often we find them: the floor does not fall towards the drain across the whole wet area, so water tracks out past the panel line and keeps going. There is no upstand or threshold at the open end of the tray. The bottom edge of the glass sits on tile with no proper sealed junction, so water wicks underneath and reappears a tile away. The room is badly ventilated, so condensation forms on cold glass and runs off the outside face. And something absorbent, usually a towel or a bath mat, is sitting in the splash zone pulling water out of the shower by capillary action.
On a low profile tray with a flat walk-in end, there is one more detail that decides everything. The glass must sit inboard of the tray edge, on the tray itself, so that the film running down the panel lands where it can drain. Fitting the panel outside the tray edge, or balanced exactly on the lip, gives you a slow leak into the floor construction that takes months to show as a stain on a ceiling below. In a wet room the equivalent question is the fall of the floor, which we cover properly on our wet room glass panels page.
Trays, formers and the floor under a walk-in
Walk-in shower screens sit on one of three things: a shower tray, a tanked floor with a former, or a screeded fall. Trays come in fixed sizes and the usual London problem is a room that measures 1540mm where the tray is 1500mm, leaving a gap to be tiled or boxed. That gap decides where the panel can be fixed, so it needs resolving before anyone measures glass.
A tanked floor removes the step and the fixed sizes, and brings its own responsibilities. It is a bigger job, a wetter risk and a different set of trades. If you are on a timber floor above a neighbour in a converted flat, a tray on a well sealed upstand is the lower risk option and we will tell you so even though the wet room pays us better.
The small parts that do most of the work
A deflector or drip strip along the bottom edge of the panel, angled inward, returns the film of water to the tray instead of letting it run off the outside face. It is a cheap plastic extrusion and it is the single most effective thing on a walk-in. Seals and strips perish and are replaceable, so keep a note of what was fitted. Whether a panel needs a stabilising bar is covered on our frameless page and depends on height, width and how it is fixed at the wall rather than on whether it is a walk-in.
The other cheap component that matters is the wall fixing itself. A walk-in panel is held at one vertical edge, so everything that stops it moving is in that one line of fixings. Into solid brick that is straightforward. Into plasterboard with a cavity behind it, it is not, and the honest fix is a timber noggin or a plywood pattress fitted before the tiling, which means the panel position has to be settled early in a bathroom refit rather than chosen from a brochure at the end of one.
What to question in a walk-in shower screen quote
Challenge a return panel you have not been given a reason for. Challenge 10mm glass on a 900mm panel held in a full height channel, where the extra thickness buys you weight and cost rather than performance. Challenge any price that includes fitting before the tray and tiling are finished, because that becomes a second visit and someone pays for it.
Most of all, challenge anyone who quotes for walk-in shower screens without asking where the shower head and valve are going. That is the question that determines whether the screen works. A company that does not ask it is selling you a sheet of glass and leaving you to find out.
FAQ
Questions about walk-in shower screens
How wide should a walk-in shower screen be?
For a shower area 1600 to 1700mm long, a fixed panel of 900 to 1000mm with a walk-in gap of 600 to 700mm works well in most London bathrooms. The principle behind the numbers matters more than the numbers themselves: the panel has to extend well past the shower head, and the gap has to sit at the driest end. If the head is overhead and central, you can get away with a narrower panel. If it is wall mounted and adjustable, go wider. Measure the gap you would be comfortable walking through with a towel before committing, because 500mm is tighter than it sounds.
Do walk-in showers always leak water onto the bathroom floor?
No, but they are less forgiving than an enclosed shower, so the details have to be right. The floor or tray must fall towards the drain across the whole wet area, the panel must sit inboard of the tray edge rather than on its lip, the bottom edge needs a deflector strip to return water inward, and the shower head must not point at the open end. Ventilation matters too, because condensation running down cold glass looks exactly like a leak. Where all of those are correct, a walk-in stays dry outside the shower in normal use.
Does a walk-in shower need a door?
Not for containing water, provided the layout is sensible. What you lose without a door is heat. An open-ended shower exchanges air with the rest of the bathroom constantly, so it feels cooler in a cold room, particularly in a Victorian house with a single glazed sash in the bathroom. If that bothers you, the usual answers are a taller panel, a return panel at the open end, or a warm floor rather than a door. Adding a door turns the job into a different product with hinges, seals and a swing to accommodate.
Get a price for your shower screen
Tell us roughly the size of the opening, or book a free survey. Most screens are measured, made and fitted within a week.