Glass shower screens for London bathrooms: choosing a format
There are only about six formats of shower screen worth considering in a normal bathroom. The glass is rarely what separates them. Floor space, cleaning and how much tiling has to come off are.
Which glass shower screens London bathrooms can take
The glass shower screens London homeowners get quoted for are nearly always toughened safety glass in 6mm, 8mm or 10mm, cut from much the same float glass that everyone else uses. That part of the decision is narrower than the brochures suggest. What actually changes how the bathroom works is the format: how much floor the screen takes away from you, how many joints and channels you have to clean, and how much of the tiling has to be disturbed to fit it.
Most London bathrooms were planned around a bath, so the long wall sits somewhere between 1.7 and 2.2 metres and the room is often under 2 metres wide. In a Victorian back addition in Hackney or Walthamstow it can be narrower still, with the soil stack boxed into a corner and a window on the short wall. Those dimensions, not taste, rule out half the catalogue before you have chosen anything.
- Fixed walk-in panel. One piece of glass, no door, almost nothing to go wrong. The most common thing we are asked for and usually the right answer in a small room.
- Frameless hinged door. A door on wall or glass-to-glass hinges, made to the opening rather than bought in a size. Needs clear floor to swing into.
- Sliding or bypass doors. Two panels that pass each other, so nothing swings. You pay for it with a bottom track and a narrower access gap.
- Framed or semi-framed enclosure. Cheapest and quickest, and the frame holds water at every joint. Not the wrong answer in a rental or a second bathroom.
- Wet room screen. Fixed glass on a tanked floor with no tray at all. The floor, not the glass, decides whether it works.
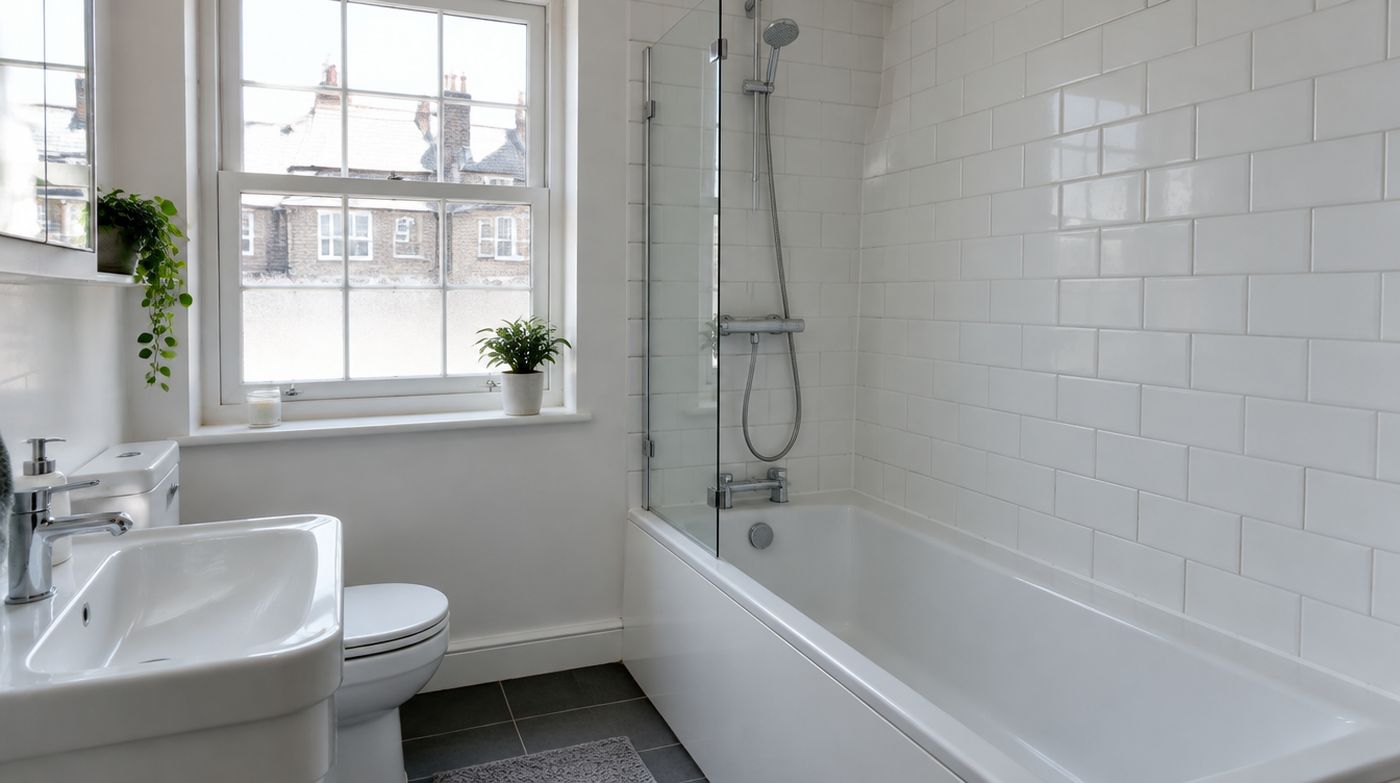
- Bath screen. Fixed, hinged or folding glass over a bath. A different structural problem, because the bath itself moves.
How much floor space does each type take off you?
A hinged door needs its own width in clear floor, swept through an arc. A 700mm door sweeps a 700mm radius, and in a room 1.6 metres wide with a basin opposite, that arc finishes somewhere around the pedestal. Before you accept a hinged door, mark the swing on the floor with a tape and stand where you would actually stand to dry yourself. Plenty of London bathrooms will physically take a hinged door and are miserable to use with one.
Sliding doors remove the swing and charge you twice for it. The panels overlap, so a 1200mm opening gives you an access gap closer to 520mm than 600mm, and the bottom track sits in the wettest part of the room. A fixed walk-in panel takes nothing off the floor at all, but the open end costs you shower length, because the gap you walk through is not usable showering space.
In a room under two metres long, a single fixed panel almost always buys you the most usable bathroom. It is also the cheapest of the frameless options, which is an unusual thing for a glass company to volunteer, and it is why we fit more of them than everything else put together.
Which glass shower screens are quickest to clean?
Of all the glass shower screens London bathrooms get fitted with, the ones people complain about are the ones that are tedious to clean, and that is decided by the number of horizontal surfaces and hidden joints rather than by the glass. A frameless 8mm panel held in two clamps gives you four edges and two small fittings to wipe. A framed enclosure of exactly the same size gives you a bottom rail, two side channels, a top rail, two door seals and a magnetic strip, and every one of those holds water between uses.
Sliding doors are the hardest of the lot to maintain and anyone selling you one should say so. The bottom track collects grit, hair and scale, the rollers run in that, and in London water the rollers are the first thing to stiffen. The saving grace is that rollers and seals are cheap stock parts. We have written about what hard water does to glass elsewhere on the site, so the short version here is that the format matters more than any coating, and no coating rescues a bad format.
Bath screens are a different problem from shower screens
A bath screen is fixed to the wall and sealed to the bath. It is never fixed to the bath. An acrylic bath flexes measurably when somebody stands in it, and rigid glass bolted into that movement will either split the bath lip or tear its own seal within a year. Done properly, the panel carries its load into the wall and the bath gets only a silicone joint that is allowed to move.
This is also the one place in the bathroom where the cheap answer is often the right one. A folding or fixed 6mm bath screen off the shelf, fitted square to a sound wall, does the job in a second bathroom or a let. If your walls are reasonably straight and the bath is a standard 1700, you do not need us. Made to measure earns its money when the wall is bowed, the bath is a non-standard length, or you want a full height frameless panel over the bath. Not otherwise.
Low iron, tinted and fluted glass: what is worth paying for?
Ordinary clear float glass carries a green cast, and the thicker the glass the more obvious it becomes. On a 10mm full height frameless panel next to white tiling it reads as a green line down the room. Low iron glass, sold as extra clear, removes it for a premium of roughly a third on the glass itself. On a large clear panel in a well lit bathroom it is a defensible upgrade. On a 700mm bath screen nobody will ever see the difference, and paying for it there is money thrown at nothing.
Fluted and reeded glass is fashionable and we will make it, but understand what you are buying in a London bathroom. Every flute is a channel, and hard water leaves scale in the bottom of each one where a squeegee cannot reach. Acid etched and obscure glass hides limescale better than it hides fingerprints. Tinted grey or bronze glass photographs beautifully and makes an internal, windowless bathroom, which is what most converted flats in Camden and Westminster have, noticeably gloomier to stand in.
What to challenge in a glass shower screen quote
Three things come up often enough to be worth naming. 10mm glass specified for a small fixed panel where 8mm is stiff enough and easier to handle. A premium for brushed brass or matt black hardware several times larger than the actual cost difference in the fittings. And the word bespoke attached to a stock size panel in stock clamps, cut to a size the supplier already holds.
Then look at what is missing. A quote should state the glass thickness, panel sizes, edge finish, hardware and its finish, and who is sealing the screen and making good afterwards. One more thing worth knowing: a shower screen is not a barrier. If a quote justifies thicker glass or a structural channel by referring to barrier loading, that is the wrong standard for this product and you are entitled to ask why it has been brought into the conversation.
Which format we would actually fit, room by room
These are the glass shower screens London rooms of each type usually end up with. Victorian or Edwardian back addition, 1.6 to 1.8 metres wide with the stack boxed in a corner: a fixed walk-in panel along the long wall in 8mm, open end furthest from the door. The stack dictates where the panel can land, and the wall behind the tiles is often an old stud or a patched lath job, so the fixing gets decided before the glass does.
Ex-local-authority flat in Southwark or Brent with an existing 1500 by 800 tray: either a two panel slider if the floor space genuinely matters, or a fixed panel with a short return and a walk-in gap. Mansion block in Maida Vale or Kensington with original tiling nobody wants to disturb: measure to the existing fixing positions where there is a screen there already, which is the subject of our replacement page. New-build flat: the tray and waste are usually in before you arrive, often on a riser, and the screen has to be made to the tray’s real upstand rather than to the drawing.
FAQ
Questions about glass shower screens london
What glass is used in shower screens, and is it safe if it breaks?
Shower screens are made from thermally toughened safety glass, manufactured to BS EN 12150 and satisfying the impact classification required for safety glazing under BS 6206 Class A. A shower screen sits in what Approved Document K calls a critical location, so safety glass is not optional. Toughened glass is several times stronger than ordinary float glass of the same thickness, and when it does break it collapses into small blunt granules rather than shards. Look for a permanent kitemark or standards stamp etched into a corner of the panel that is still visible once the screen is installed.
Can a shower screen be fitted to a plasterboard wall?
Yes, but only if there is something solid behind the board at the fixing positions. Plasterboard plugs will hold a lightweight bath screen and will not reliably hold a full height fixed panel or anything hinged. The right answer is a timber noggin or a plywood pattress fitted between the studs before the board and tiles go on, which means deciding the screen position early in the job. If the tiling is already done, we can usually find the studs and work to them, or use a longer wall channel that spans to something solid. What we will not do is fix heavy glass into board alone and tell you it will be fine.
Do glass shower screens come in standard sizes?
Off-the-shelf screens come in standard widths, typically in 100mm steps, and they assume the walls are plumb and the tray is square. In most London bathrooms neither is true, so a standard panel either leaves a tapering gap down one side or has to be packed out behind a profile. A made to measure panel is cut to the sizes taken on site, usually measured at three heights, so the glass follows the room. If your bathroom happens to be square and true, a standard screen is perfectly good value and we will say so.
Get a price for your shower screen
Tell us roughly the size of the opening, or book a free survey. Most screens are measured, made and fitted within a week.