Frameless shower screens
Toughened glass with the hardware kept to a minimum — cut to your bathroom rather than to a catalogue size.
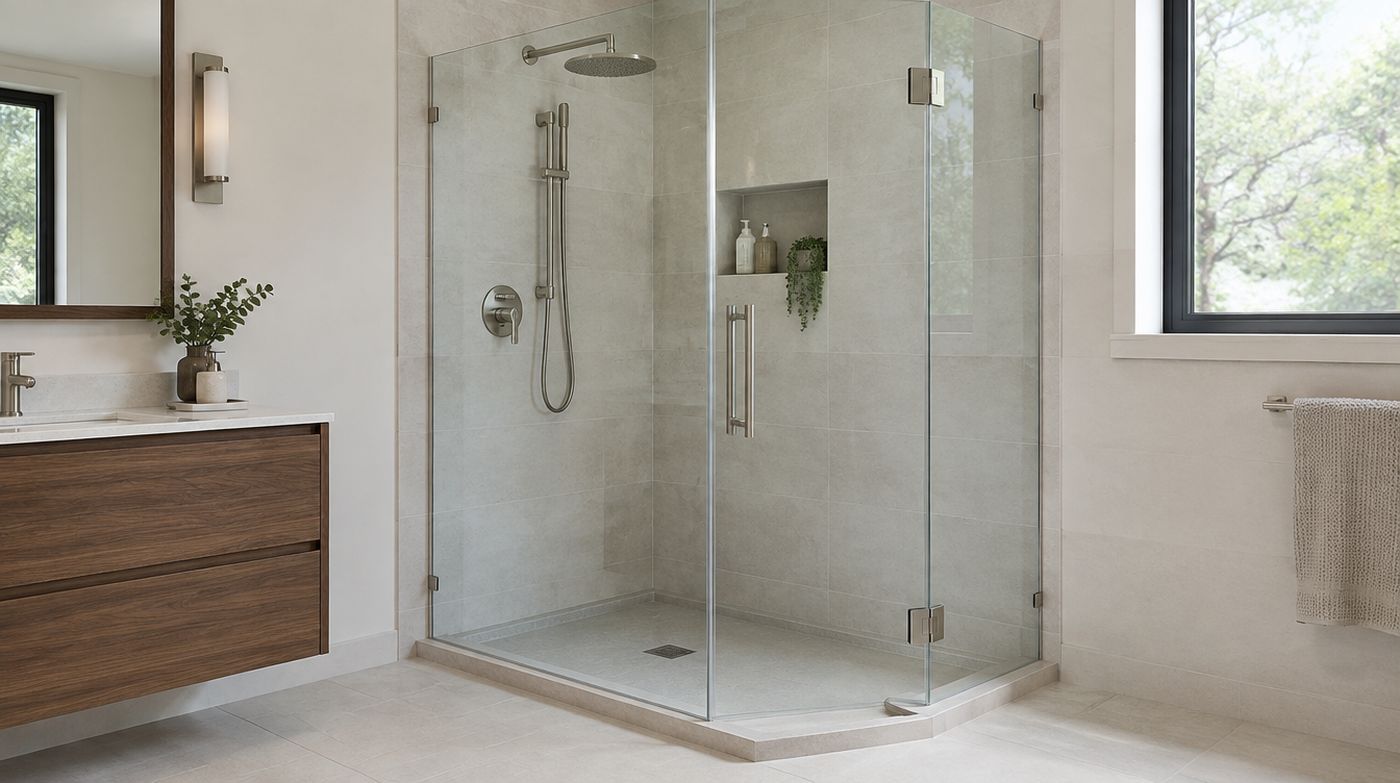
Frameless shower screens are made from a single sheet of toughened safety glass with no surrounding frame: just the glass, the minimum hardware needed to hold it, and a silicone joint. There is no bottom channel to trap water and limescale, no vertical profile to collect grime, and nothing between you and the tiling you paid for. Every panel we make is cut, edged and toughened in our own Wembley workshop to the opening we have templated, which is the only way to get a frameless screen to sit properly in a London bathroom.
That last point is the whole argument. A frame exists partly to hold glass and partly to hide inaccuracy. Take the frame away and the glass has to be right.
What counts as frameless, and what is being sold as frameless
There is a lot of loose language in this market. A genuinely frameless screen has exposed polished glass edges on every side that is not fixed to a wall, with the load taken by hinge plates, clamps, a slim wall profile or a support bar. A semi-frameless screen has a profile on one or two edges, usually the wall channel and sometimes the bottom. A framed enclosure has profiles all round, including that bottom channel.
None of these is dishonest in itself. What is dishonest is selling a boxed semi-framed unit as frameless because the door leaf happens to be clear of profile on two sides. If it has a bottom track, it is not frameless, and you will be cleaning that track for the next decade. Ask where the profiles are, not what the product is called.
Should you choose 8mm or 10mm toughened glass?
Most of what we fit is 8mm, and for most bathrooms that is the right call. It is stiff enough for a standard fixed panel, a bath screen, or a door up to normal head height, and it is lighter, which matters when the panel has to be carried to a third floor flat. We would rather put 8mm in a small bathroom and spend the difference on better hinges than sell you glass you do not need.
10mm earns its money when the panel is tall, when it is wide, when it is a hinged door that will be used hard, or when you want the cleanest look with the least visible hardware. The reason is deflection, not strength. Both thicknesses are strong. The thicker sheet simply bends less, so a 1200mm wide walk-in panel in 10mm stands straighter than the same panel in 8mm, and a heavy door in 10mm keeps its alignment longer because the glass is not flexing against its own hinges every time it closes.
The weight is worth knowing before you decide. Toughened glass runs at roughly 2.5kg per square metre per millimetre of thickness, so a 1000mm by 2000mm panel is about 40kg in 8mm and 50kg in 10mm. We take that into account when we plan hinges, fixings and how the panel will physically get into the room.
Hinged, pivot, sliding, or a fixed glass shower panel?
Fixed glass shower panels are the simplest and most reliable thing we make. No moving parts, nothing to adjust, nothing to wear. On a long tray or a properly formed wet room floor, a fixed walk-in panel with an open entry is the lowest maintenance shower you can have. The trade is floor space and splash: the entry has to be far enough from the shower head, and if the room is short you will get water out onto the floor.
Hinged doors give you a closed enclosure in a smaller footprint, but they need swing space and they need a wall or a fixed panel that can carry them. Offset pivot doors are an underrated answer for tight rooms, because the pivot sits in from the edge so a good portion of the leaf swings inside the tray rather than out into the room. Sliding and bypass doors need no swing space at all and are the usual solution over a bath or in a long narrow opening, though a sliding system brings runners and rollers back into the design and those need cleaning.
In a small bathroom the deciding factor is often the room door, not the shower. If the bathroom door opens inwards and lands where the screen door wants to go, the decision is made for you. Work it out on the floor with a tape before you choose.
Made to measure shower screens for walls that are not plumb
Lean a spirit level on the wall of a Victorian terrace in Walthamstow or a converted flat in Islington and you will often find 10, 15, sometimes 25mm of lean over a two metre height, plus a bow in the middle and an out-of-square corner where two walls meet. That is normal. Lath and plaster, old render, patched blockwork and a hundred years of settlement all add up.
A boxed enclosure has a few millimetres of adjustment in its profiles, and when the wall exceeds that, the frame is forced, the seals stop meeting and the unit leaks at the corner. Made to measure shower screens deal with it differently. We template the actual opening, including the lean and the bow, and then specify how to absorb it: an adjustable wall profile that takes the panel out of plumb relative to the wall while keeping the glass itself truly vertical, a scribed packing detail behind the profile, or on the worst walls a channel sized to swallow the error.
Glass must be plumb even when the wall is not. If the panel follows the wall, the door will not hang level, it will swing open or closed on its own, and the gap at the top will not match the gap at the bottom. Getting that right is most of the skill in frameless work, and it is why the template matters more than the price list.
Do you need a support bar?
Sometimes, and we will tell you straight when you do. A support bar is a slim brace from the top of the glass to a wall or ceiling that stops a tall or wide panel moving. Its job is to control deflection, not to hold the panel up.
A modest fixed panel in 8mm, properly channelled at the wall, usually needs nothing. Once a panel is tall, or wide, or is carrying a door on glass to glass hinges, a bar stops it flexing and keeps the door aligned. The common mistake is leaving one out for the look and then finding the panel moves when someone leans on it, or that the door gradually drops out of line. Adding a bar afterwards means drilling into finished tiles, and on a frameless panel the bar fitting location may need to be machined into the glass before toughening, which cannot be done retrospectively. These things get decided at survey, not on site.
If you want a wide panel with no bar and no top rail, the answer is usually thicker glass and a better wall fixing, not hoping for the best. We would rather lose the job than fit something we expect to move.
Wet room glass panels and which way the floor falls
Wet room glass panels are the cleanest thing you can do with a shower, and the most dependent on work that happens long before the glass arrives. There is no tray lip to catch water, so the tiled floor itself is the tray. That means a correctly installed floor former with falls to the drain from every direction, a tanking system lapped into the drain flange, and crucially a fall that continues under the line of the glass rather than stopping at it.
The failure we are called out to most often is a wet room where the former was set with falls inside the shower area only, and the surrounding floor is dead level or falls slightly the wrong way. Water crosses the silicone line, sits on flat tile, and over months finds the weak point. The glass is blameless. On a survey we will put a level across the finished floor and tell you what we find, and if the fall is wrong we will say so before anything is made, because once the glass is in, correcting a floor means lifting tiles.
For wet rooms we normally recommend a fixed panel long enough to protect the door line, 10mm glass if the panel is wide, and either a floor channel or a discreet clamp set, depending on how the tiling has been finished. A bottom channel in a wet room is sealed on the outside face only, for the same drainage reason as a tray.
Shower screen replacement without retiling
Most shower screen replacement jobs can be done without touching the tiling, and that is usually the whole point of calling us. Broken glass, a failed framed enclosure, scratched or etched panels, or hardware that has corroded through can all normally be swapped while leaving the tiles alone.
It depends on the holes. If the new screen can reuse the existing fixing positions, or if its profiles and plates are wide enough to cover the old holes, the change is straightforward: strip the old unit, clean off the silicone, make good the holes behind the new fixings, fit and reseal. If the new hardware lands somewhere else, you are left with visible redundant holes, which can be filled and colour matched but never quite disappear.
That is why we survey replacements properly rather than quoting from a photograph. We measure the opening as it is now, note where the existing fixings and any out-of-plumb lean sit, and then design the replacement around what is already in the wall. Where a tile has to come off, we will say so in writing beforehand, and we will ask whether you have spares, because matching a discontinued tile is nobody’s idea of fun.
Easy-clean coating: useful, and widely oversold
We can apply an easy-clean coating to glass while it is in the workshop, as part of making the panel. It is a treatment bonded to the surface that fills the microscopic pores in the glass and makes the face repel water, so droplets bead and run off instead of spreading out and drying into a mineral film. In hard water London that genuinely reduces how quickly scale builds and how hard it is to remove.
What it is not is permanent, and it is not a substitute for taking the water off the glass. It wears, faster if you attack it with abrasive or strongly acidic cleaners. And it cannot usefully be added to a screen that is already fitted. The consumer sprays sold for that purpose sit on the surface rather than bonding to it and are gone within weeks. If you want coated glass, specify it when the panel is ordered. If you are being offered a retrofit coating on an existing screen for a meaningful price, that money is better spent on a squeegee and ten minutes a week.
What to check before you buy a shower screen online
Plenty of people buy online and get away with it, usually in a new-build where the walls really are plumb and the tray really is level. If you are going to, check these before you pay:
- Is your opening within the adjustment range the manufacturer states, measured at the top, the middle and the bottom? Three measurements, not one.
- Does the specification say toughened safety glass to BS EN 12150, marked and traceable? Unmarked glass is not something to gamble a shower door on.
- Where are the profiles, including the bottom? A bottom track changes how the screen cleans for its whole life.
- What is behind the hinge wall? If it is plasterboard with no timber, no boxed door kit will hold properly.
- What is the returns position on a damaged panel, and who pays the carriage? Glass arrives broken more often than any other building product.
- Is there enough swing clearance for the door, with the bathroom door open?
If the answer to any of those makes you uneasy, the honest advice is to have the opening surveyed first. A free survey costs you an hour. A screen that does not fit costs you the screen.
Safety glass, standards and the paperwork you should be given
Glass in a shower enclosure sits in what Approved Document K calls a critical location, so it must be safety glass. Everything we make for shower screens is toughened to BS EN 12150 and satisfies the impact requirements of BS 6206 Class A, and every toughened panel carries a permanent mark identifying the processor and the standard. If you cannot find a mark on a shower panel, you do not know what you have got.
Where a panel also acts as a barrier, for example a glass screen beside a step or a change in level, the loading requirements of BS 6180 come into it and the fixing design has to reflect that. That is a different conversation from a standard bath screen and we will raise it if your layout calls for it. With every job you should get a written fixed quotation describing the glass thickness, the toughening standard, the coating if specified, the hardware finish, and what is and is not included. If a quote does not name the glass specification, ask why.
How we survey, make and fit frameless shower screens in London
A free survey comes first, from our own surveyor, with a level and a long tape rather than a tape alone. We record the opening at several heights, the lean and bow of each wall, the fall on the tray or floor, what the walls are built of behind the tiles, where the services run, and how the panel will physically get into the room. Then you get a written fixed quotation with the glass specification on it.
The glass is cut, edged, polished, notched and toughened in our Wembley workshop, which means we control the lead time and we are not waiting on a third party when a job needs to move. Our own installation teams fit it, not subcontractors, so the person who templated your bathroom and the person who fits the glass work for the same company and can be held to the same standard. We are FENSA registered, we carry our own protection and clean up after ourselves, and we would rather tell you on day one that your wall needs noggins than hand you a problem on day thirty.
FAQ
Questions we get asked
How much does a made-to-measure shower screen cost?
A single fixed walk-in panel in 8mm glass is the entry point and costs more than a flat-pack enclosure from a bathroom showroom, but less than most people expect. Price rises with glass thickness, panel size, hardware finish and whether there are doors. We quote after a survey with fitting and sealing included, so there is nothing to add on afterwards.
Why pay for made-to-measure instead of a standard enclosure?
Because almost no London bathroom is square. An off-the-shelf enclosure assumes plumb walls and a square tray; when the wall leans, you end up with a tapering gap down one side that is filled with silicone and leaks within a year. A made-to-measure screen is cut to the room you have and scribed to the walls, which is why it seals and keeps sealing.
8mm or 10mm glass?
8mm is right for most screens and doors — it is rigid, it looks substantial and it keeps the weight sensible. 10mm is worth it on panels over about 1000mm wide, on full-height wet room screens, and where you want that heavier, more solid feel. Beyond that, thicker glass adds cost and weight without adding much.
Do I need a support bar?
On a tall or wide fixed panel, usually yes. Glass is rigid but a 2m panel held only at the bottom will flex when you lean on it, and that flex works the seal loose over time. A slim bracing bar to the wall or ceiling solves it. We will tell you at survey whether your panel needs one rather than adding it afterwards.
How long does it take?
Measuring takes about twenty minutes. Plain screens are usually ready within a few days and special hardware finishes a little longer. Fitting is normally half a day. Most jobs are complete within a week of the survey.
Can you fit a screen to an existing tray or wet room floor?
Yes, and we check two things first: that the tray or floor falls towards the drain, and that it falls the right way relative to where the screen will sit. A screen fitted across a floor that falls the wrong way puts water on your bathroom floor regardless of how well the glass is sealed. If the fall is wrong we will say so before making anything.
Get a price for your shower screen
Tell us roughly the size of the opening, or book a free survey. Most screens are measured, made and fitted within a week.