Frameless shower screens
Toughened glass with minimal hardware — clamps, a channel or a slim profile. Nothing to collect limescale and nothing to date.
- 8mm or 10mm toughened
- Chrome, brushed or matt black
- Minimal visible hardware
Frameless & walk-in · London
Frameless, walk-in and wet room screens in 8mm and 10mm toughened glass, cut to your measured sizes in our Wembley workshop. Out-of-square walls are the normal case, not the exception.
No forms. Call the workshop, or email and we will come back the same working day.

What we do
Almost every bathroom we measure has walls that are out of plumb or out of square. A made-to-measure screen is cut to the room you actually have, which is why it seals properly and an off-the-shelf enclosure often does not.
Toughened glass with minimal hardware — clamps, a channel or a slim profile. Nothing to collect limescale and nothing to date.
A single fixed panel defining the shower with no door at all. The easiest to clean and the most common request we get.
Fixed glass on a fully tanked floor with no tray. The screen and the fall of the floor have to work together.
Frameless hinged doors on wall or glass-to-glass hinges, made to the opening rather than to a standard size.
Sliding or bypass doors where there is not the floor space for a door to swing — common in London bathrooms.
Fixed, hinged or folding screens over a bath, made to the actual bath length and the actual wall.
The work
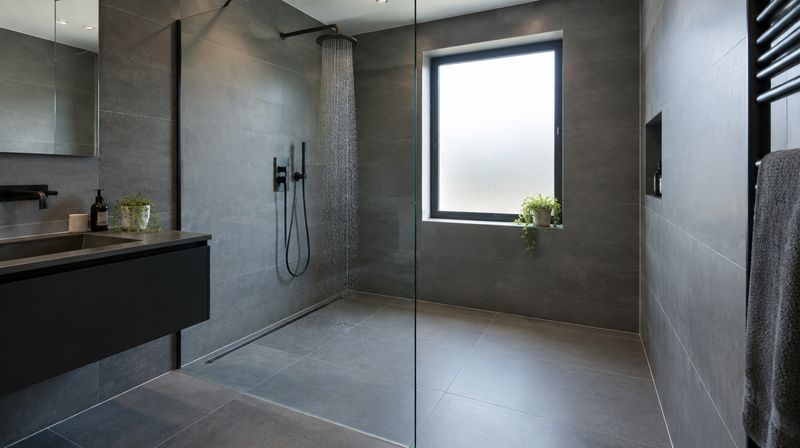
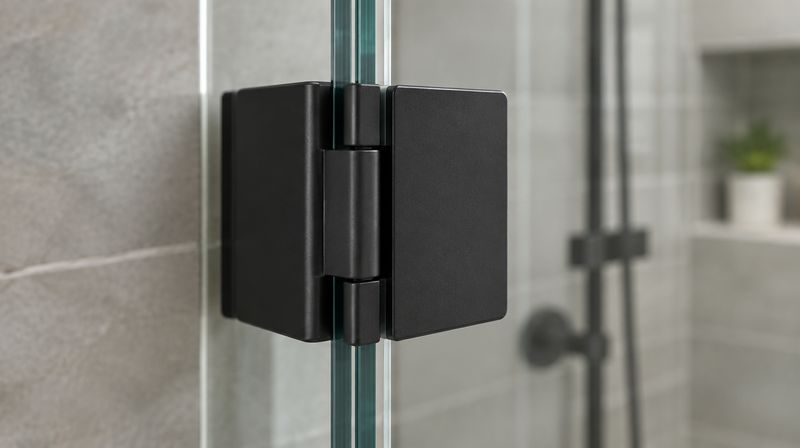
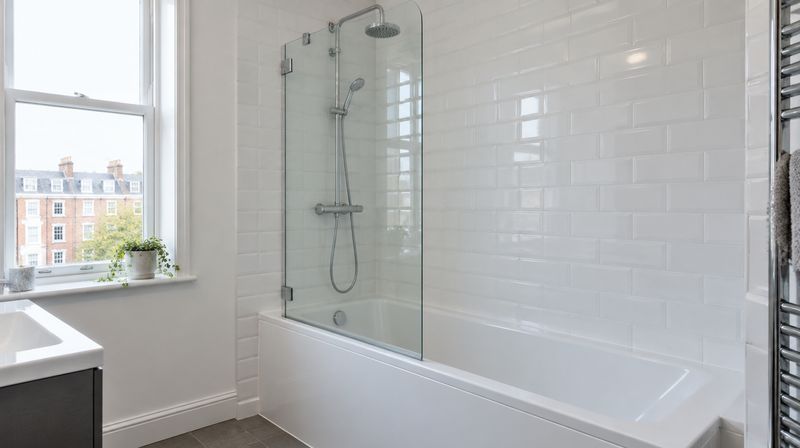
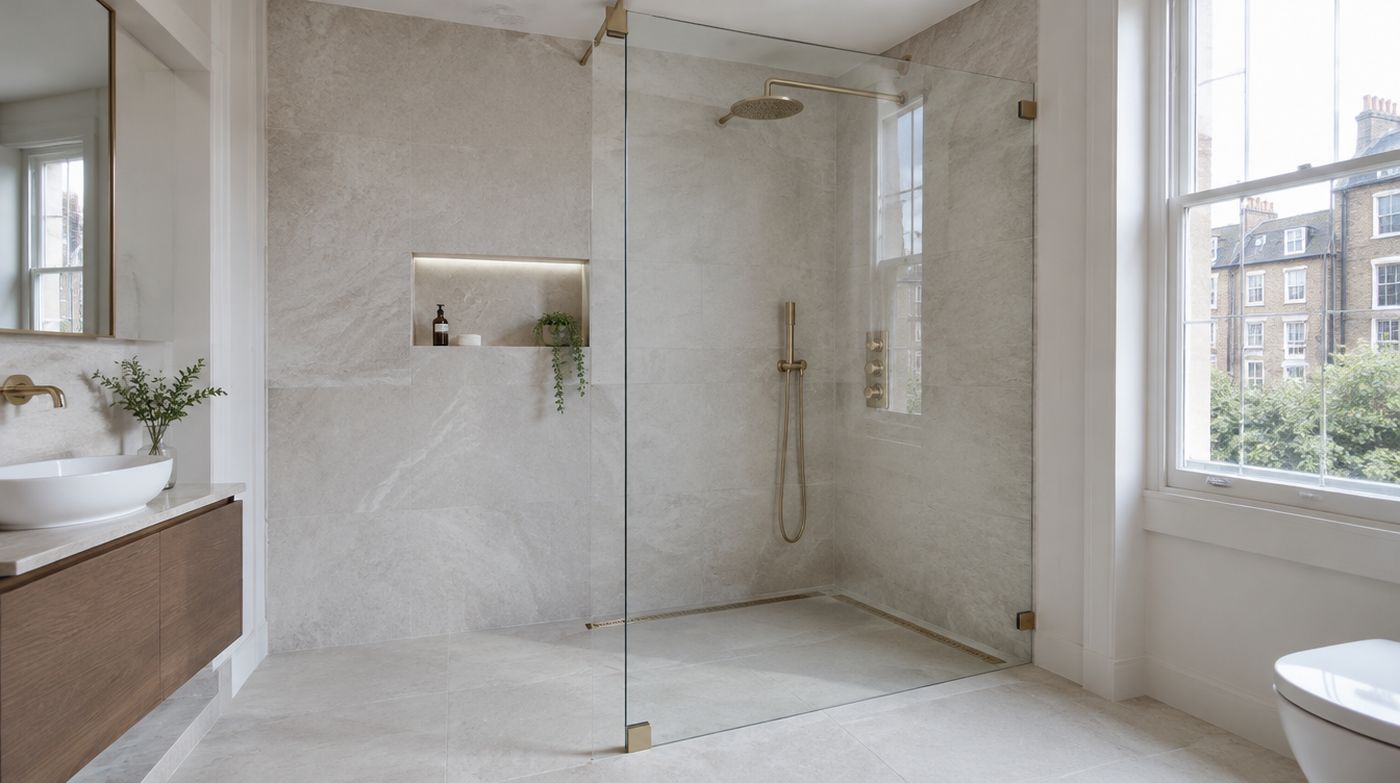
Illustrative images of the systems described above. Specification and finish are confirmed in writing with your quotation.
Shower screens in London are rarely a catalogue purchase, and that has nothing to do with taste. A boxed enclosure is made on the assumption that your opening is square, plumb and level. Almost no London bathroom provides one. Before you start comparing hardware finishes or arguing about 8mm against 10mm glass, there are four or five decisions that will quietly settle whether the finished shower looks sharp and stays dry, or whether you spend the next two years wiping a channel full of limescale and topping up silicone.
The biggest of those decisions is not the price and it is not the finish. It is when the screen gets measured.
After tiling. After the tray is bedded or the wet room floor is formed and screeded, after the walls behind the shower are in their final finished state, and before anyone has started talking about delivery dates. A made to measure shower screen is made to the opening that exists on the day it is templated, not the opening on a drawing. Tile thickness varies enormously. A 10mm porcelain on a bed of adhesive over render takes a different amount out of an opening than a thin ceramic laid tight to board. Cut the glass first and tile afterwards and you have a panel that no longer fits.
That matters more with glass than with almost anything else in a bathroom, because toughened glass cannot be altered once it is made. Every cut, notch, drilled hole and polished edge happens while the glass is still annealed. Then it goes through the toughening furnace, and after that it is finished for good. Not a millimetre off the height, not a new hinge cut-out, not one extra hole for a handle. Try to grind a toughened panel and it will either chip badly or shatter into the familiar heap of small pieces. If the measurement is wrong, the panel is scrap and the lead time starts again.
There is a sensible way to sequence it. We come out early, while the walls are still open, to agree the layout: where the tray sits, which way the door swings, where a support bar would land, how high the mixer and any niche or shelf will be so the glass does not foul them, and whether the stud behind the hinge side needs timber in it. Then we come back after tiling to template the real opening. The first visit is free and it is where the expensive mistakes get caught. The second visit is where the glass is actually decided.
If a supplier offers to make your screen from the dimensions on your plan, they are moving their risk onto you. Glass made to a drawing fits a drawing.
A shower screen is not a waterproofing product. It is a splash control product. The waterproofing is the tanking behind the tiles: a liquid membrane or a bonded sheet system over suitable boards, with the internal corners, the floor to wall junction and the pipe penetrations taped or banded so water that gets through a grout line has nowhere to go. If that layer is missing or badly lapped, water will travel behind the tiles and come out in the room below eventually, and no screen in the world will stop it.
We will tell you honestly if the substrate looks wrong, if we can see plasterboard where a tile backer board should be, or if the tray has been bedded on dabs with voids under it. What we cannot do is take responsibility for water that got behind the tiles. Our responsibility starts at the finished surface and ends at the silicone line, and we would rather say that plainly up front than argue about it later.
Falls are the other thing people get wrong. Put a level on a tray before any glass goes near it. A tray should fall to its waste, and the floor outside the enclosure should not fall towards the screen. On a wet room, the former needs to pull water to the drain from every direction, including from under the glass. If the tiled floor slopes out of the shower and across the line of the panel, water crosses the silicone joint by gravity and nothing about the glass will change that. It is cheap to check with a spirit level and a jug of water, and it is painful to discover after the tiling is grouted.
London sits on chalk, and the water that comes out of the tap carries dissolved calcium and magnesium salts. When a droplet dries on a glass panel the water leaves and the mineral stays behind. In the first weeks that deposit sits on the surface and a cloth takes it off. Left to build up through hundreds of wet and dry cycles, and helped along by alkaline soap residue, it bonds to the glass and begins to attack the surface itself.
That is the part people do not expect. Glass is not chemically inert. Prolonged contact with alkaline deposits leaches the surface and leaves microscopic pitting, so what started as a wipeable film becomes a permanently cloudy, slightly rough panel. At that stage you are no longer cleaning, you are polishing, and heavy etching does not come back. New glass is often cheaper than specialist restoration, which is a miserable thing to have to tell someone about a screen that is three years old.
An easy-clean coating helps, and it is worth having, but understand what it is. It is a treatment bonded to the glass on the processing line that fills the microscopic surface pores and makes the face water repellent, so droplets bead and run rather than spreading and drying in place. It reduces how much mineral is left behind and makes what is left easier to shift. It is not a shield, it does not last forever, and it cannot be brushed on later over an installed panel with any real effect. The spray-on versions sold as a retrofit wear off within weeks.
The routine that actually keeps glass clear in London is short and boring, and it is more effective than any product:
Use a neutral cure silicone, not a cheap acetoxy one. Acetoxy sealants cure by releasing acetic acid, which is the vinegar smell you get from a budget tube. They are more aggressive to some metals and mirror backing, less kind to natural stone, and in our experience they go mouldy and lift sooner in a hot, constantly wet enclosure. A neutral cure sanitary grade silicone costs a little more per tube and behaves better for years.
Where the bead goes matters just as much as what is in the tube. The glass to tray joint gets sealed on the outside, the dry face. The inside stays open so that any water that works into the gap drains back into the tray where it belongs. Seal both faces and you have built a sealed reservoir. Water still gets in, it has nowhere to go, and eventually it finds the weakest point, which is usually the outside bead, and comes out into the room. Then somebody adds more silicone and the problem gets worse.
Wall profiles and hinge plates are sealed behind, against the tile, before they are fixed, so the fixing holes are protected. A tidy thin bead on the visible face is cosmetic. The bead that does the work is the one you never see.
Toughened glass weighs around 2.5kg per square metre for every millimetre of thickness, so an 8mm panel is roughly 20kg per square metre and a 10mm panel about 25kg. A 900mm by 2000mm door in 10mm is therefore a serious object, close to 45kg before hardware. That weight has to be carried by the hinges, and the hinges have to be carried by the wall.
Thicker glass is stiffer, and stiffness is what stops a tall panel flexing when you lean on it or push the door shut. For most fixed panels and bath screens, 8mm is entirely adequate and we will say so rather than upsell you. Once a door gets tall, or a walk-in panel gets wide, or you want the look of hinges with no top rail at all, 10mm earns its place because it deflects less and hangs straighter. A wide 8mm panel with no support bar will visibly bow, and once it bows the door stops lining up.
Hinge choice follows from that. Heavier doors want hinge pairs set further apart and fixed into something solid. Glass to glass hinges let you hang a door off a fixed inline panel instead of a wall, which is often the answer in an awkward opening, but they transfer the whole load into that panel, so the panel then needs a bar to the wall or ceiling. These three choices move together. Decide them in isolation and you get a screen that technically fits and never feels right.
This is the question nobody asks until it is too late. A masonry wall will take a door hinge all day. A plasterboard stud wall will not, unless there is timber behind the board exactly where the hinge plates land. Hollow wall fixings in plasterboard carrying a 40kg door that swings twice a day will loosen, and once they loosen the board crumbles and the only honest repair involves taking tiles off.
So the fix happens before tiling, not after. Tell your builder where the hinges go and have noggins or a plywood backing sheet fitted into the stud at that height. It takes ten minutes at the framing stage. If the wall is already tiled and we find board behind the hinge position, we will tell you to change the layout, hang the door off a fixed panel with glass to glass hinges, or accept a fixed walk-in panel instead of a door. We will not fix a heavy door to something that will not hold it.
In a small back-addition bathroom, the shower door and the room door often want the same air. Measure it on the floor with a tape and a pencil before you commit. An outward-opening screen door needs a clear arc, and in a 1.7 metre wide room that arc will meet the basin, the loo, or the bathroom door swinging in. The usual answers are an offset pivot that keeps most of the swing inside the tray, a door that opens both ways, a sliding or bypass door, or dropping the door altogether in favour of a fixed walk-in panel with an open entry.
Walk-in shower screens solve a lot of London bathrooms, but they need a longer tray or a bigger wet room floor so the open end sits far enough from the shower head. Put a 900mm fixed panel on a 900mm tray with the mixer on the near wall and you will mop the floor after every shower. The panel is not the problem. The geometry is.
Frameless is not automatically right, and anyone who tells you otherwise is selling. If the opening is badly out of true beyond what an adjustable wall profile can absorb, a framed enclosure hides a surprising amount of movement in its channels and will look neater than a frameless panel fighting a leaning wall. If the shower is in a rental or a flat you are about to sell, a framed unit does the job for less money. If you want sliding doors over a bath in a narrow room, framed and semi-framed systems do that more cheaply and more reliably than bespoke glass.
The honest trade-off is cleaning. A framed enclosure has a bottom channel, and that channel collects water, soap and limescale and is a nuisance for the life of the unit. A semi-framed screen is a reasonable middle: a slim profile where it is structurally useful, open glass elsewhere. We fit all three, and we will tell you which one your room is asking for rather than which one has the bigger invoice.
If you only change one thing after reading this, make it the order of work. Tile, then template, then make the glass. Everything else is recoverable. A panel cut to the wrong opening is not.
How it works
Four stages, and we tell you where you are at each one.
We measure the opening, check the walls for plumb and square, and confirm whether the tray or floor falls the right way.
A written price with glass thickness, hardware finish and the fixing method. Delivery and fitting included.
Cut, polished and toughened to your sizes in Wembley. Plain screens are usually ready within a few days.
Fitted, packed to the walls, levelled, sealed and left watertight. Most screens take under half a day.
Specification
Every quote states the glass build, the standards it is made to and the hardware. If a quote you are comparing does not, that is worth asking about.
Screens are cut and edge polished in Wembley to the bathroom we measured, not to a catalogue size.
| Item | Specification |
|---|---|
| Glass thickness | 8mm toughened is the standard for fixed panels and most doors. 10mm is used on tall panels, wide walk-ins and where a heavier feel is wanted. 6mm is suitable for bath screens. |
| Safety | All shower glass is toughened to BS EN 12150 and meets BS 6206 Class A, which is a requirement for glazing in a bathroom at this level, not an upgrade. |
| Coatings | An easy-clean coating fills the microscopic pores in the glass surface so limescale and soap have less to grip. It is applied at manufacture and cannot be added later. |
| Hardware finishes | Polished chrome, brushed nickel, brushed brass, matt black and gunmetal. Hinges, clamps, channels and support bars can all be matched. |
| Maximum sizes | Panels up to approximately 2000mm high and 1200mm wide as standard. Taller floor-to-ceiling wet room panels are possible and need checking for access and weight. |
| Tolerances | We scribe and pack to out-of-plumb walls rather than forcing the glass. Toughened glass cannot be trimmed on site, so the survey measurement is the one that counts. |
FAQ
A single fixed walk-in panel in 8mm glass is the entry point and costs more than a flat-pack enclosure from a bathroom showroom, but less than most people expect. Price rises with glass thickness, panel size, hardware finish and whether there are doors. We quote after a survey with fitting and sealing included, so there is nothing to add on afterwards.
Because almost no London bathroom is square. An off-the-shelf enclosure assumes plumb walls and a square tray; when the wall leans, you end up with a tapering gap down one side that is filled with silicone and leaks within a year. A made-to-measure screen is cut to the room you have and scribed to the walls, which is why it seals and keeps sealing.
8mm is right for most screens and doors — it is rigid, it looks substantial and it keeps the weight sensible. 10mm is worth it on panels over about 1000mm wide, on full-height wet room screens, and where you want that heavier, more solid feel. Beyond that, thicker glass adds cost and weight without adding much.
On a tall or wide fixed panel, usually yes. Glass is rigid but a 2m panel held only at the bottom will flex when you lean on it, and that flex works the seal loose over time. A slim bracing bar to the wall or ceiling solves it. We will tell you at survey whether your panel needs one rather than adding it afterwards.
Measuring takes about twenty minutes. Plain screens are usually ready within a few days and special hardware finishes a little longer. Fitting is normally half a day. Most jobs are complete within a week of the survey.
Yes, and we check two things first: that the tray or floor falls towards the drain, and that it falls the right way relative to where the screen will sit. A screen fitted across a floor that falls the wrong way puts water on your bathroom floor regardless of how well the glass is sealed. If the fall is wrong we will say so before making anything.
In detail
A page on each part of what we do, written to answer the question properly rather than to sell.
Toughened glass with the hardware kept to a minimum - cut to your bathroom rather than to a catalogue size.
There are only about six formats of shower screen worth considering in a normal bathroom. The glass is rarely what separates them. Floor space, cleaning and how much tiling has to come off are.
A walk-in screen has no door, so containing the water comes down to three things: where the shower head is, how wide the panel and the open gap are, and which way the floor falls. Get those wrong and you will mop every morning.
Shower screens rarely fail because the glass was wrong. They fail because nobody checked the walls, nobody agreed who was sealing what, and nobody came back. This page is about telling a competent fitter from a confident one before you pay a deposit.
The panel is the simplest part of a wet room. Everything that determines whether it works happens below it and behind it, and most of it is decided before any glass is measured.
Most people replacing a screen are not refitting the bathroom. The question is whether a new screen can land on, or close to, the fixings the old one used without taking tiles off the wall.
A fixed panel has no moving parts, which is why people assume there is nothing to specify. Everything that goes wrong with one comes down to how it is restrained at the wall, what it stands on, and what happened to its edges.
Coverage
We cover Greater London from our Wembley workshop, with most work in north, west and central London. See the full list of areas.
Tell us roughly the size of the opening, or book a free survey. Most screens are measured, made and fitted within a week.